Modern warehouses and industrial facilities often need more space as their business grows. However, moving to a larger facility is not always practical or cost-effective. A steel mezzanine floor in Al Ain provides a smart way to increase usable space by making better use of the vertical height available inside your existing warehouse or commercial facility.
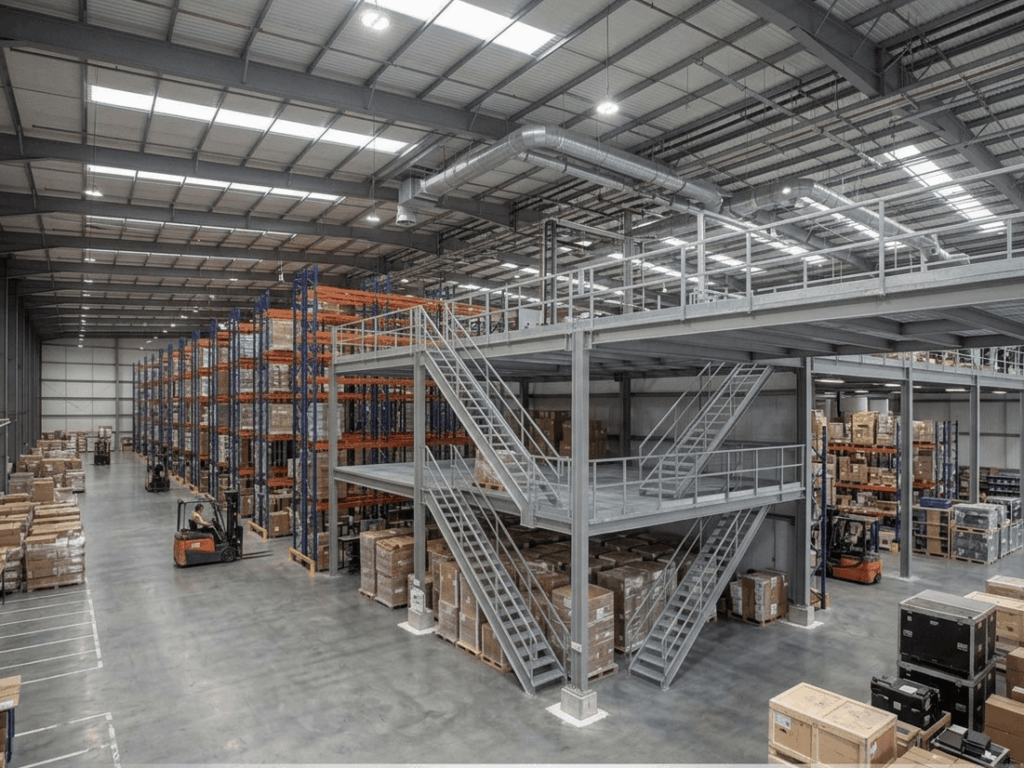
A mezzanine floor creates an additional level above the existing floor without requiring a complete building extension. With the right design and structural planning, the space underneath can continue to be used for storage or operations while the upper level provides additional room for storage, offices, packing, production, or other business activities.
SASTS provides customized mezzanine floor solutions designed around the specific requirements of each project, helping businesses make better use of their available warehouse space.
What Is a Steel Mezzanine Floor in Al Ain?
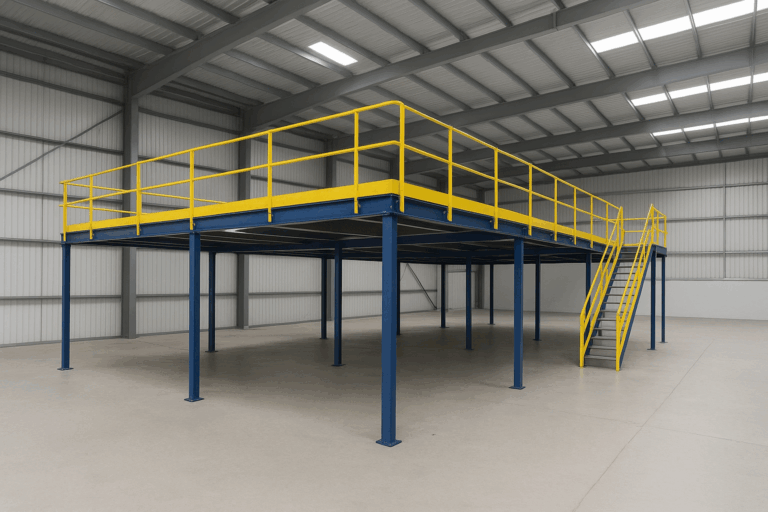
A Steel Mezzanine Floor in Al Ain is a raised platform constructed inside a building and supported by a structural steel framework. The system generally consists of steel columns, beams, joists, decking, stairs, handrails, and safety components.
Unlike a permanent concrete extension, a steel mezzanine can be designed specifically for the available building dimensions and intended application. The structure can be customized according to the required floor area, loading capacity, ceiling height, access requirements, and operational needs.
For warehouses and industrial facilities in Al Ain, this makes mezzanine floors a practical option for creating additional usable space without occupying more ground area.
Benefits of Steel Mezzanine Floor in Al Ain
Maximize Existing Warehouse Space
Steel Mezzanine Floor in Al Ain main advantages of a mezzanine floor is the efficient use of vertical space. Many warehouses have significant unused space above their existing storage or working areas.
A properly Steel Mezzanine Floor in Al Ain planned mezzanine can convert this unused height into a functional additional floor. This allows businesses to increase their usable area while continuing to operate within the same building.
Strong and Durable Structure
Steel Mezzanine Floor in Al Ain provides a strong foundation for mezzanine construction. A properly designed steel structure can support the required working or storage loads and provide long-term durability.
The structural design should always be based on the intended application and specified load requirements. This helps ensure that the mezzanine is suitable for the materials, equipment, personnel, or activities planned for the upper level.
Customized According to Your Requirements
Every warehouse has different dimensions and operational requirements. A standard mezzanine design may not be suitable for every facility.
SASTS can develop customized solutions based on the available space and project requirements. The layout can consider existing columns, doors, equipment, racking systems, walkways, stairs, and other important areas within the facility.
Create Additional Storage Space
Businesses can use mezzanine floors to create additional storage areas for cartons, spare parts, documents, packaging materials, inventory, and other suitable goods.
The upper level can also be combined with shelving or storage systems to improve organization and make better use of the available floor area.
Steel Mezzanine Floor in Al Ain Flexible Applications
Steel Mezzanine Floor in Al Ain can be used for many different purposes. Depending on the structural design and loading requirements, applications can include:
- Warehouse storage
- Office space
- Packing areas
- Stockrooms
- Workshops
- Production areas
- Spare parts storage
- Retail storage
- Industrial workspaces
- Additional operational areas
This flexibility makes mezzanine floors useful for businesses across different industries in Al Ain.
Professional Mezzanine Floor Design
Proper planning is one of the most important parts of any mezzanine floor project. Before fabrication begins, the site should be carefully assessed to understand the available floor area, clear height, access points, existing building conditions, and intended use.
The required load capacity should also be determined based on what will be stored or carried on the mezzanine. This information helps develop a suitable structural design.
SASTS can prepare customized layouts and technical drawings to help clients understand the proposed mezzanine arrangement before installation. The design can include the location of structural columns, beams, stairs, access points, decking, and safety features.
Safe and Practical Access
Access is an important consideration when designing a mezzanine floor. A suitable staircase should be positioned in a convenient location without unnecessarily affecting warehouse operations.
Depending on the application, safety features can include handrails, guardrails, toe boards, safety gates, and other protective elements. The exact configuration should be determined according to the project requirements and applicable regulations.
Businesses should also ensure that the mezzanine is used within its specified load capacity and inspected regularly as part of normal facility maintenance.
Steel Mezzanine Floor Installation in Al Ain
Once the design is finalized, the structural components can be fabricated and prepared for delivery. Professional installation is important to ensure that the structure is assembled correctly according to the approved design.
SASTS can support projects from the initial site assessment through design, fabrication, supply, delivery, and installation. This provides customers with a coordinated approach rather than having to manage different suppliers for each stage of the project.
A properly installed mezzanine floor can provide a reliable additional level while helping businesses improve their warehouse layout and overall space utilization.
Why Choose SASTS for Mezzanine Floor Solutions?
Choosing the right mezzanine supplier is important because the solution should be based on the actual requirements of your facility rather than simply using a standard design.
SASTS focuses on providing practical and customized warehouse solutions for businesses looking to increase their available space. From understanding the site requirements to developing the layout and completing installation, the objective is to provide a solution that is functional, durable, and suitable for the customer’s operations.
If your warehouse or commercial facility in Al Ain has unused vertical space, a steel mezzanine floor can be an effective way to create additional usable area without expanding the building footprint.
With proper planning, structural design, quality materials, and professional installation, a mezzanine floor can help you improve storage capacity, organize operations, and make your existing facility work more efficiently.
SASTS – providing strong, practical, and space-saving steel mezzanine floor solutions in Al Ain and across the UAE.
CALL 0544812988
EMAIL: info@sasts.ae