
Industrial Mezzanine Flooring in JAFZA: Custom Design & Space-Saving Storage Solutions
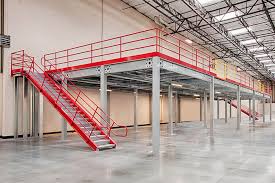
Space inside Jebel Ali Free Zone doesn’t come cheap. Units are in demand, leases are a serious commitment, and growing businesses often find themselves squeezed long before the lease is up. Before you start hunting for a bigger warehouse, look up. Most JAFZA units have ceiling height that sits unused, and an industrial mezzanine floor can turn that empty volume into real working space.
At SASTS.AE, we design, supply, and install custom mezzanine floors for businesses across JAFZA. The goal is simple: more room, less disruption, and a structure built to last.
What an Industrial Mezzanine Flooring in JAFZA Does for You
A Industrial Mezzanine Flooring in JAFZA is a raised platform built inside your existing building, between the floor and the roof. It stands on its own steel structure, so it doesn’t depend on your walls or roof for support. Staff, stock, and equipment move onto the upper level just as they would on the ground floor.
The result is a second working level that can double or even triple your usable area, depending on your ceiling height and layout.
Why Industrial Mezzanine Flooring in JAFZA Businesses Choose Mezzanines
Industrial Mezzanine Flooring in JAFZA operators face a particular mix of pressures. Stock volumes rise and fall, customers expect fast dispatch, and rent per square meter adds up quickly. A mezzanine addresses all three.
- Save on rent: Expanding upward costs far less than leasing a second unit or moving.
- Keep operating: Installation happens inside your unit with minimal interruption to daily work.
- Stay flexible: If your needs change, a mezzanine can be extended, reconfigured, or relocated.
- Improve workflow: Split storage, picking, packing, and offices into clear zones.
- Add value: A well-planned platform makes your facility more efficient and more attractive to future tenants.
Custom Design, Not Off-the-Shelf Guesswork
Industrial Mezzanine Flooring in JAFZA Every warehouse runs differently. A spare parts distributor needs something very different from a food trader or a light assembly workshop. That’s why we start with questions, not a catalog.
We look at:
- Your ceiling height and clear working space
- What you plan to store and how much it weighs
- Existing racking, machinery, and column positions
- Where people and forklifts need to move
- Stair, gate, and lift placement
- Fire safety, ventilation, and lighting needs
- JAFZA and civil defense requirements
From there we produce a layout that fits your building and your operation. No wasted space, no awkward access points, no surprises on installation day.
Built to Handle Real Loads
A mezzanine isn’t furniture. It carries people and heavy goods every day, so structural quality matters. We build with quality steel sections, properly engineered joints, and decking suited to your use, whether that’s steel panels, chequered plate, or timber boards.
Loads vary widely. A platform for light cartons is designed differently from one that holds heavy spare parts or machinery. We calculate for your actual use and build in a sensible safety margin. Handrails, kick plates, and secure staircases come as standard, because safe access is part of the job.
Common Uses in Jebel Ali
Our Industrial Mezzanine Flooring in JAFZA clients use mezzanine floors for many purposes:
- Storage decks for smaller items, parts, and packaged goods
- Offices raised above the warehouse floor with a view of operations
- Picking and packing stations that separate fast-moving tasks
- Assembly and light production areas above ground-level activity
- Archives and records storage
- Showrooms or sample displays for trading companies
Not sure whether a mezzanine suits your situation? Describe what you do, and we’ll give you an honest answer.
Pairing Mezzanines with Racking and Shelving
Industrial Mezzanine Flooring in JAFZA For maximum capacity, many customers combine a mezzanine with racking or shelving. Pallet racking on the ground floor takes bulk goods, while the upper level holds items picked by hand. Planning both systems together means columns, bays, and aisles line up properly, and you avoid costly rework.
If you already have racking in place, we design around it. If you’re starting fresh, we can coordinate the whole storage layout in one go.
A Straightforward Process
We keep the project easy to follow from beginning to end:
- Consultation and site visit: We measure up and discuss your goals.
- Design and quotation: You get a clear layout and transparent pricing.
- Fabrication: Steel components are produced to specification.
- Installation: Our experienced crew installs the platform safely and efficiently.
- Handover: We check everything, answer questions, and stay available afterward.
Why SASTS.AE
Anyone can quote steel by weight. What makes the difference is a team that listens, plans carefully, and finishes on schedule. At SASTS.AE, we treat each mezzanine as a working part of your business, not just a structure on a drawing.
We explain options in plain language, point out trade-offs honestly, and recommend simpler solutions when they serve you better. That approach keeps clients coming back for expansions and future projects.
Request a Quote for Your JAFZA Unit
If your warehouse feels too small but a move isn’t an option, a mezzanine could be your answer. Contact SASTS.AE with your unit dimensions, ceiling height, and intended use. We’ll prepare a practical proposal with clear pricing and a realistic timeline.
Use the height you’re already paying for. Build up and make every square meter count.